



3 Beds
3 Baths
2,736 SqFt
3 Beds
3 Baths
2,736 SqFt
Key Details
Property Type Single Family Home
Sub Type Single Family Residence
Listing Status Active
Purchase Type For Sale
Square Footage 2,736 sqft
Price per Sqft $187
Subdivision Living Waters
MLS Listing ID 4297863
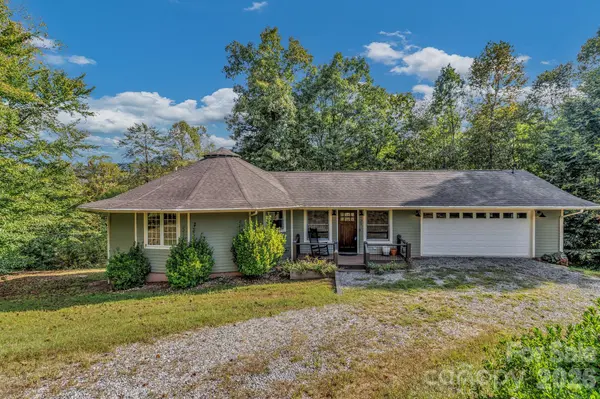
Style Circular,Contemporary
Bedrooms 3
Full Baths 3
Abv Grd Liv Area 1,552
Year Built 2007
Lot Size 0.960 Acres
Acres 0.96
Property Sub-Type Single Family Residence
Property Description
The lower portion of the lot is buildable and has direct access from Morgan Hill Road, creating an excellent opportunity for additional parking, a garage, workshop, guest space, or potentially a second building site. A driveway to this portion of the property was previously roughed in and, while currently somewhat overgrown, provides a head start for future use. Buyers should verify their intended use and building plans.
Inside, the home has been thoughtfully updated while maintaining its warm mountain character. The renovated kitchen features soapstone countertops, new appliances, custom lighting, and plenty of space for cooking and entertaining. Three renovated full bathrooms continue the blend of rustic character and modern comfort, including a primary bath with a cedar-wrapped soaking tub and spacious walk-in shower.
With 3 bedrooms, 3 full baths, and a finished basement, there is plenty of room to spread out. The lower level offers flexible space for a media room, home office, recreation area, guest space, or hobbies. Outside, enjoy changing mountain scenery throughout the year—from lush summer surroundings and brilliant fall color to expanded long-range winter views.
For buyers concerned about today's mortgage rates, the sellers are also willing to consider contributing toward a 2-1 interest rate buydown with an acceptable offer, potentially reducing the buyer's interest rate by 2% during the first year and 1% during the second year.
Whether you're looking for a full-time mountain home, a private retreat, additional parking and usable land, or a property with future expansion possibilities, this home offers options that are increasingly difficult to find in Black Mountain. Schedule your showing and come see the possibilities for yourself.
Location
State NC
County Buncombe
Zoning OU
Rooms
Basement Exterior Entry, Interior Entry
Primary Bedroom Level Main
Main Level Bedrooms 2
Main Level Primary Bedroom
Main Level Bathroom-Full
Main Level Dining Area
Main Level Great Room
Main Level Kitchen
Main Level Laundry
Interior
Interior Features Garden Tub, Open Floorplan
Heating Heat Pump
Cooling Ceiling Fan(s), Heat Pump
Flooring Carpet, Hardwood, Tile
Fireplaces Type Gas Log, Gas Unvented, Great Room, Propane
Fireplace true
Appliance Dishwasher, Electric Range, Electric Water Heater, Exhaust Hood, Filtration System, Microwave, Refrigerator
Laundry Gas Dryer Hookup, In Garage, Main Level
Exterior
Garage Spaces 2.0
Fence Fenced, Partial
Utilities Available Cable Available, Wired Internet Available
View Mountain(s), Year Round
Roof Type Architectural Shingle
Street Surface Gravel,Paved
Accessibility Two or More Access Exits
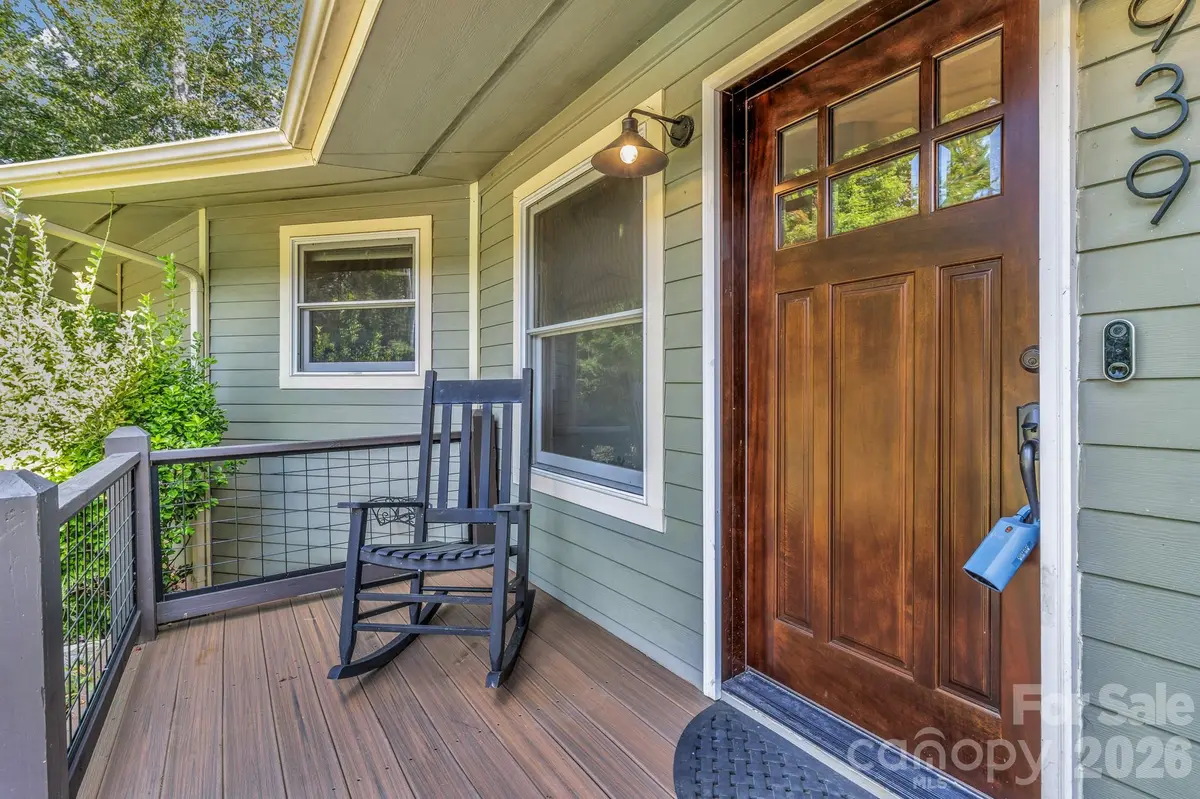
Porch Deck, Front Porch, Rear Porch
Garage true
Building
Lot Description Paved, Sloped, Wooded, Views
Dwelling Type Site Built
Foundation Basement
Sewer Septic Installed
Water Well
Architectural Style Circular, Contemporary
Level or Stories One
Structure Type Fiber Cement
New Construction false
Schools
Elementary Schools Black Mountain
Middle Schools Charles D Owen
High Schools Charles D Owen
Others
Senior Community false
Restrictions Subdivision
Acceptable Financing Cash, Conventional
Listing Terms Cash, Conventional
Special Listing Condition None
Nearby Locations